
<-- style PDP --> 2126-135 Lower Sherbourne Street, Toronto - Condo Apt for lease for $3,300
  • new
  • for lease

2126-135 Lower Sherbourne Street

Toronto, Ontario, M5A 1Y4 - Waterfront Communities C8

$3,300

  • Neighbourhood

    Waterfront Communities C8

  • Major Intersection

    Front/Sherbourne

  • Listed Since: 8 day(s)

  • Last update: today

Overview

  • Property Type

    Condo Apt, Apartment

  • Bedrooms

    2

  • Bathrooms

    2

  • Square Feet

    700-799

  • Exposure

    South West

  • Total Parking

    1 Attached Garage

  • Locker

    None

  • Furnished

    No

  • Balcony

    Open

Property Description

Property description for 2126-135 Lower Sherbourne Street, Toronto

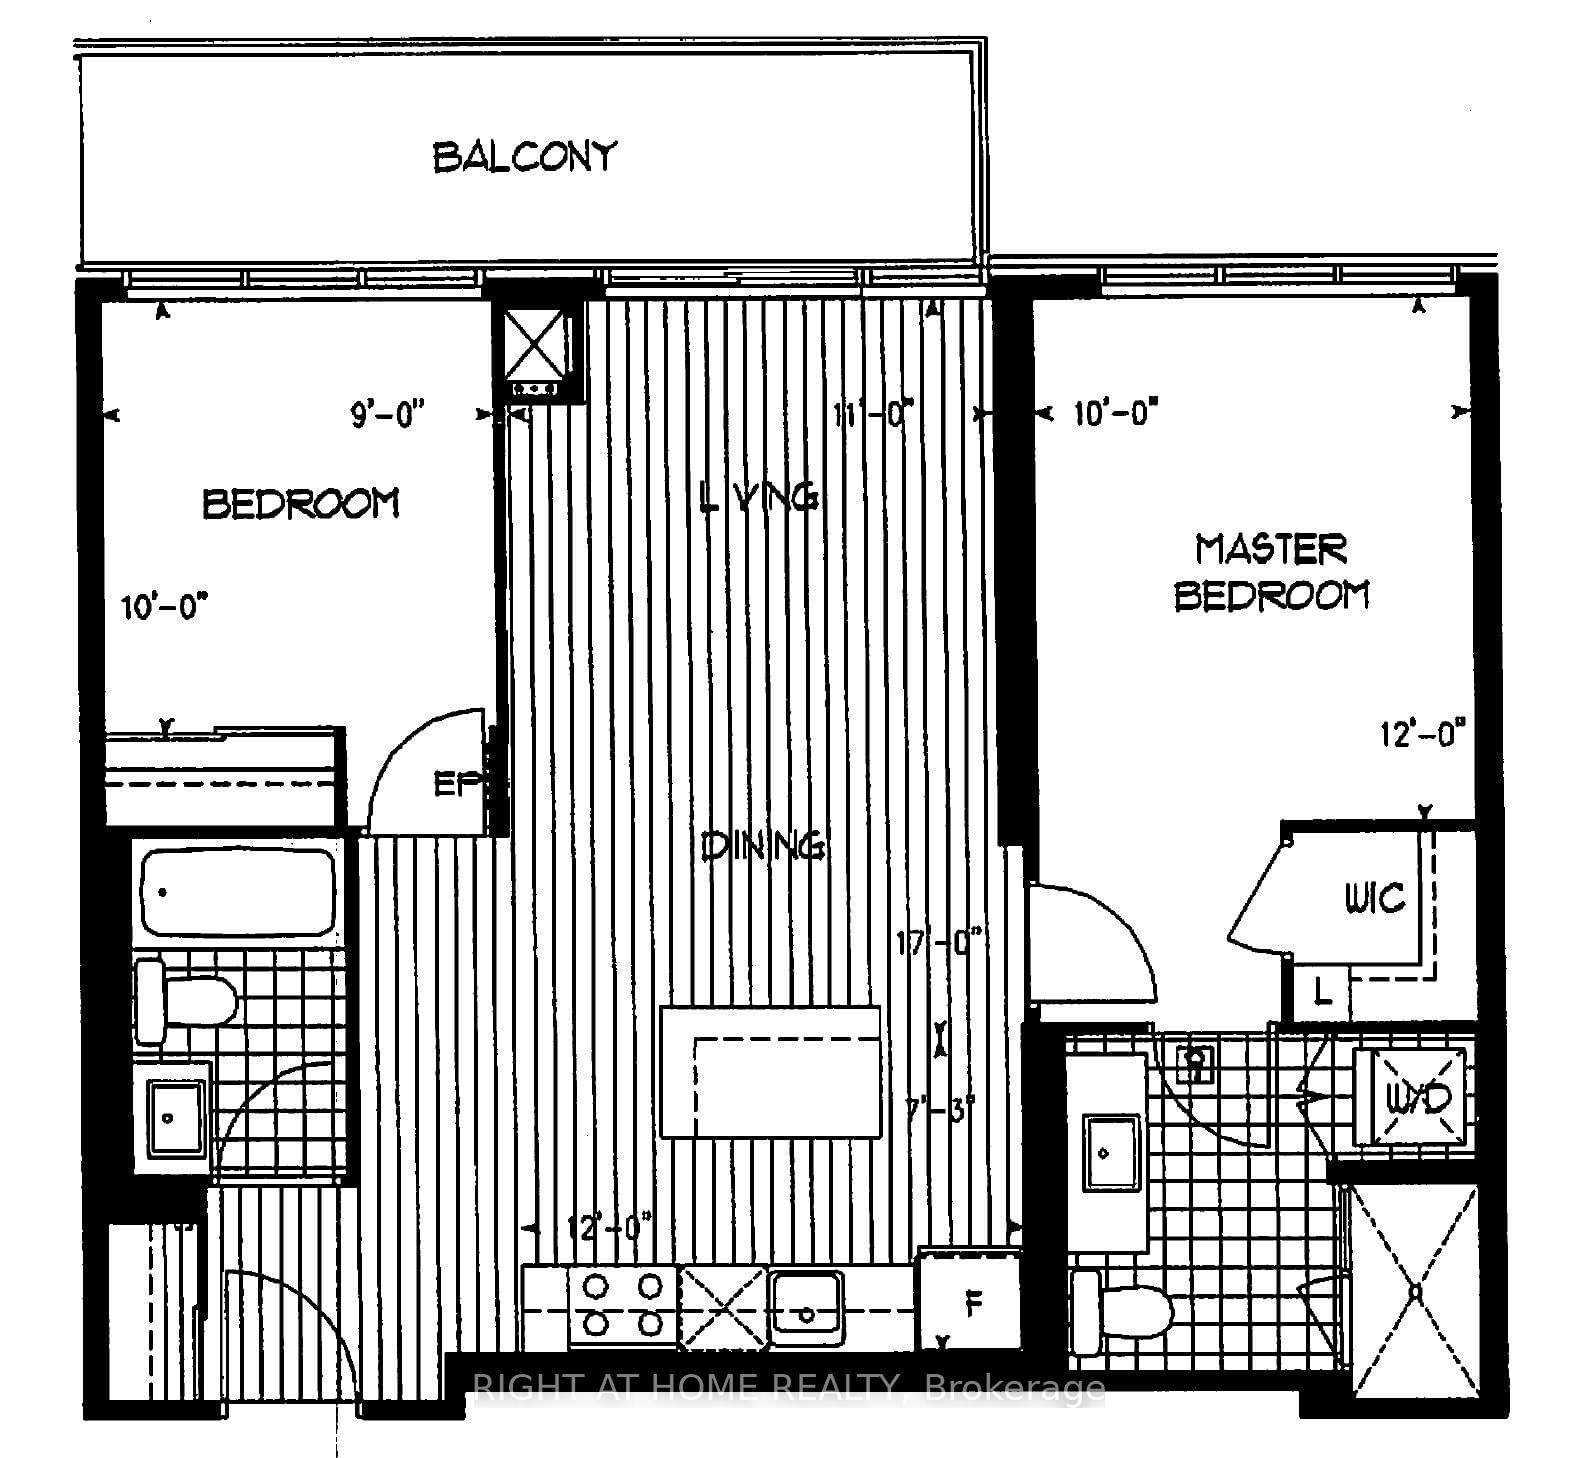
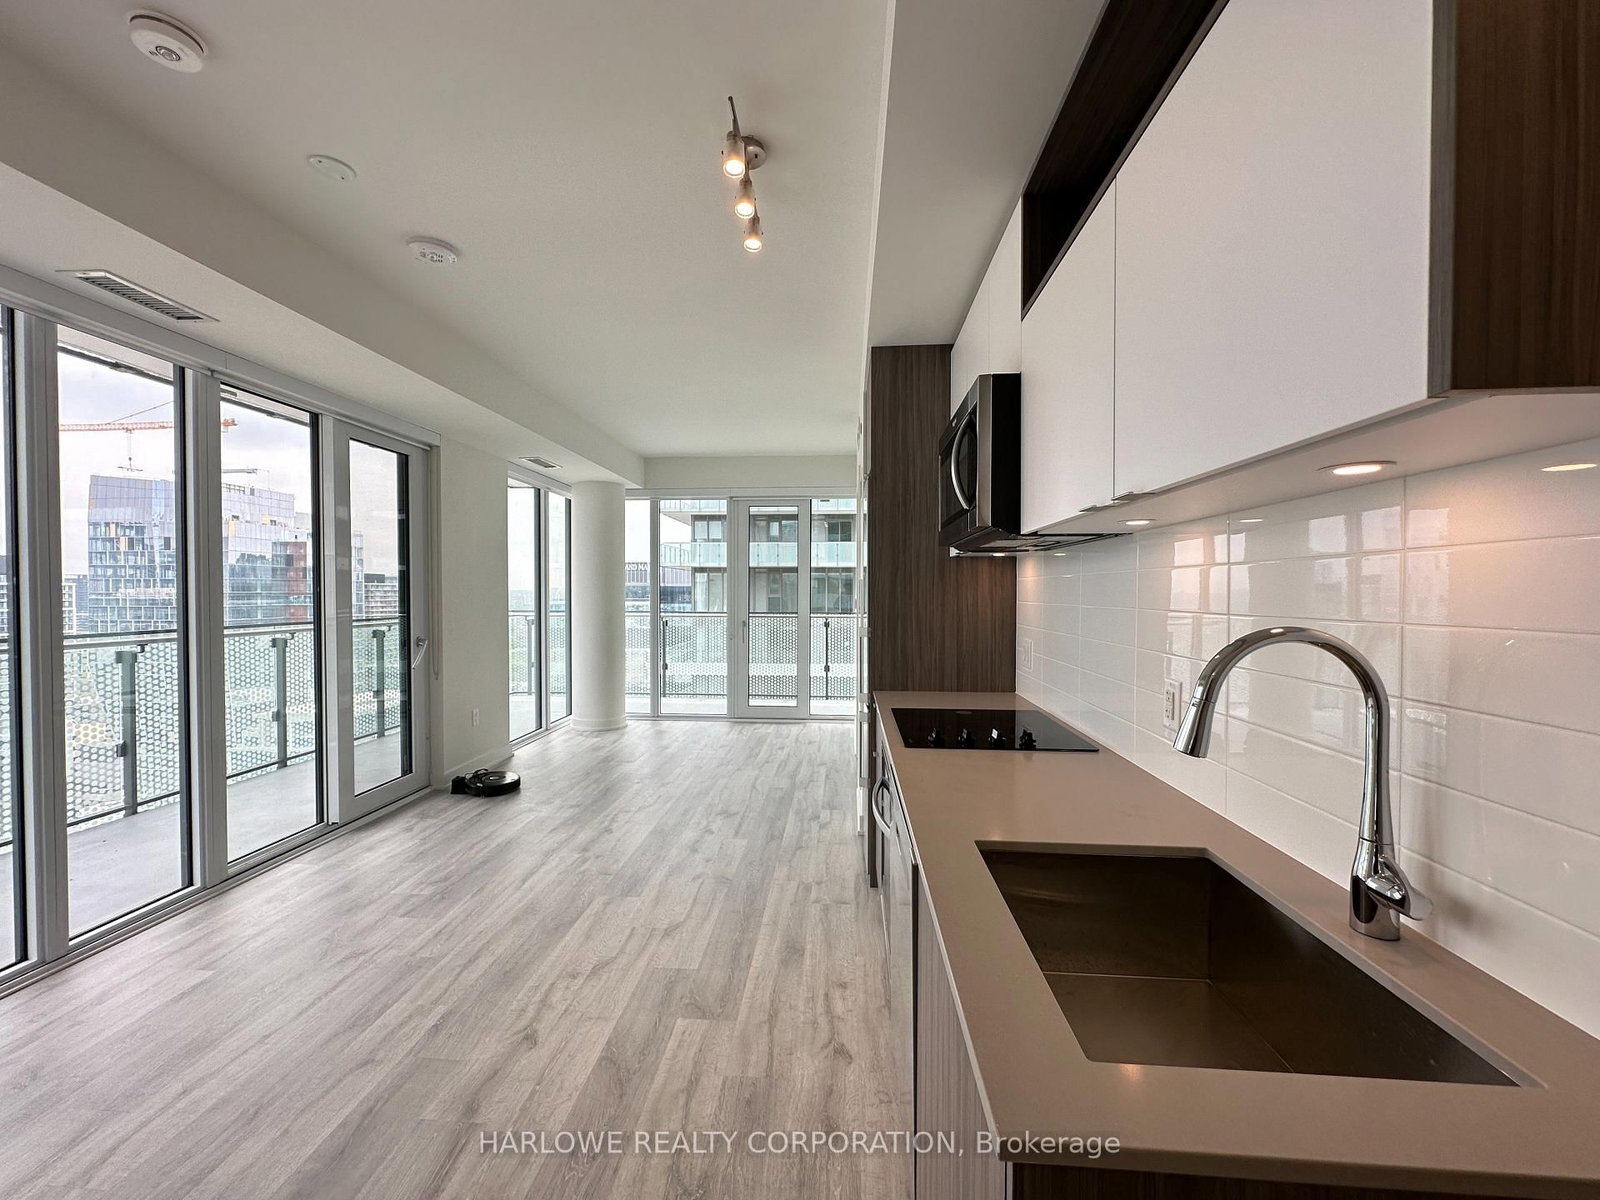
Available August 1! This beautifully upgraded corner suite offers breathtaking water views, floor to ceiling windows, and a highly sought after split bedroom layout with two spacious bedrooms and two full bathrooms, making it ideal for professionals, couples, or roommates.The thoughtfully designed open concept living and dining area is bright and inviting, creating the perfect space for entertaining or relaxing. The chef inspired kitchen features a custom Italian Calacatta marble waterfall island, premium cabinetry with under cabinet lighting, reverse osmosis water filtration system, and contemporary finishes throughout. A stunning Restoration Hardware chandelier adds warmth and elegance while completing the designer living space.The spacious primary bedroom offers floor to ceiling windows, generous closet space, and a private three piece ensuite. The second bedroom is positioned on the opposite side of the suite, providing exceptional privacy for guests, roommates, or a dedicated home office. As a premium corner unit, every principal room enjoys abundant natural light and beautiful views of Lake Ontario and the downtown skyline.Residents enjoy resort style amenities including a state of the art fitness centre, yoga studio, infinity edge outdoor pool, rooftop cabanas with BBQs, party room, theatre, games lounge, co working spaces, visitor parking, and 24 hour concierge.Perfectly located steps from the Distillery District, St. Lawrence Market, Sugar Beach, the waterfront, George Brown College, TTC, cafés, restaurants, and everyday conveniences. Enjoy quick access to Union Station, the Gardiner Expressway, and the Don Valley Parkway.One parking space included. A rare opportunity to lease an upgraded corner suite offering luxury finishes, exceptional amenities, spectacular water views, and an unbeatable downtown location. Don't miss your chance to call one of Toronto's premier waterfront communities home.

Listed by BAY STREET INTEGRITY REALTY INC.

  • MLS #

    C13526030

  • Sq. Ft

    700-799

  • Sq. Ft. Source

    MLS

  • Year Built

    Available Upon Request

  • Basement

    None

  • View

    n/a

  • Garage

    Attached, 1 spaces

  • Parking Type

    Owned

  • Locker

    None

  • Pets Permitted

    Yes-with Restrictions

  • Exterior

    Concrete

  • Fireplace

    N

  • Security

    n/a

  • Elevator

    n/a

  • Laundry Level

    n/a

  • Building Amenities

    n/a

  • Maintenance Fee Includes

    Heat, Parking, Water

  • Property Management

    First Service

  • Heat

    Forced Air

  • A/C

    Central Air

  • Water

    n/a

  • Water Supply

    n/a

  • Central Vac

    N

  • Cert Level

    n/a

  • Energy Cert

    n/a

  • Living

    10.07 x 9.74 ft Main level

    Open Concept, Laminate

  • Dining

    10.01 x 9.84 ft Main level

    Laminate, Open Concept, Combined W/Kitchen

  • Kitchen

    10.01 x 9.84 ft Main level

    Laminate, Stainless Steel Appl, Quartz Counter

  • Primary

    9.15 x 10.17 ft Main level

    4 Pc Ensuite, Closet, W/O To Balcony

  • 2nd Br

    9.15 x 9.74 ft Main level

    Laminate, Closet

  • MLS #

    C13526030

  • Sq. Ft

    700-799

  • Sq. Ft. Source

    MLS

  • Year Built

    Available Upon Request

  • Basement

    None

  • View

    n/a

  • Garage

    Attached, 1 spaces

  • Parking Type

    Owned

  • Locker

    None

  • Pets Permitted

    Yes-with Restrictions

  • Exterior

    Concrete

  • Fireplace

    N

  • Security

    n/a

  • Elevator

    n/a

  • Laundry Level

    n/a

  • Building Amenities

    n/a

  • Maintenance Fee Includes

    Heat, Parking, Water

  • Property Management

    First Service

  • Heat

    Forced Air

  • A/C

    Central Air

  • Water

    n/a

  • Water Supply

    n/a

  • Central Vac

    N

  • Cert Level

    n/a

  • Energy Cert

    n/a

  • Living

    10.07 x 9.74 ft Main level

    Open Concept, Laminate

  • Dining

    10.01 x 9.84 ft Main level

    Laminate, Open Concept, Combined W/Kitchen

  • Kitchen

    10.01 x 9.84 ft Main level

    Laminate, Stainless Steel Appl, Quartz Counter

  • Primary

    9.15 x 10.17 ft Main level

    4 Pc Ensuite, Closet, W/O To Balcony

  • 2nd Br

    9.15 x 9.74 ft Main level

    Laminate, Closet

Thinking of Selling?

Find Out Your Home’s Value in Today’s Market!

No Email or Signup is required to view your home estimate.

estimate your home value

Contact Manoj Kukreja

Sales Representative,
Century 21 People’s Choice Realty Inc.,
Brokerage
(647) 576 - 2100

Manoj profile avatar

Inventory Graph

10 9 8 7 6 5 4 3 2 1 0 1 Months of inventory SELLER'S Market BALANCED Market BUYER'S Market

Thinking of Selling?

Find Out Your Home’s Value in Today’s Market!

No Email or Signup is required to view your home estimate.

estimate your home value

Contact Manoj Kukreja

Sales Representative, Century 21 People’s Choice Realty Inc., Brokerage
(647) 576 - 2100

Manoj profile avatar

Recent Sold Listings in Waterfront Communities C8, Toronto

Popular Cities